


Bought with Curtus Collins
For more information regarding the value of a property, please contact us for a free consultation.
Key Details
Property Type Single Family Home
Sub Type Detached
Listing Status Sold
Purchase Type For Sale
Square Footage 2,511 sqft
Subdivision Fairways West
MLS Listing ID SK920481
Sold Date -
Style 2 Storey
Bedrooms 5
Condo Fees $258
Year Built 2014
Property Sub-Type Detached
Source Saskatchewan
Property Description
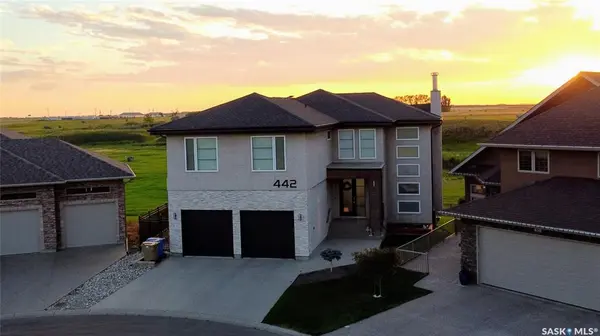
Welcome to 442 Greenside Terrace in the neighborhood of Fairways West. This 2014 built, 2511 square foot, 5 bedroom 4 bathroom, 2 storey walkout standalone condo sits on a massive irregular shaped lot. The front yard has a lawn front along with trees and shrubs. The backyard is very large, fully landscaped, backing an endless west facing view and has 2 balconies. You enter this home into the porch that has lots of room for all your coats and shoes. As you enter the living room you are greeted with large windows, hardwood floors and a wood burning fireplace. It flows into the dining room that allows access to your private deck area overlooking green space. The kitchen has a large center island, granite countertops, a gas cooktop, industrial range hood fan, fridge, stove, garburator, and a dishwasher that are all stainless steel. Off to the side you also have a pantry. A mud room leads you out into the 24'x24' double attached insulated garage. A 2-piece powder room finishes the main floor. Upstairs the first stop is the primary bedroom that includes direct access to your own private deck. It has a 4 piece en suite bathroom with a custom glass shower and a bidet! It also has a huge walk-in closet with plenty of built-in storage. An office area is next with built in cabinets. The laundry room that follows also has great storage space and the included modern red Samsung front load washer and dryer. There is also a 4 piece Bathroom on this floor along with two more spacious bedrooms. The basement has a large Rec room perfect for entertaining and has a walkout to your backyard oasis. The utility room is complete with an owned furnace, on-demand water heater and storage. The basement is completed with 2 more bedrooms and another 4pc bathroom. This home features geothermal heating and cooling as well as solar panels. This home also has built-in speakers throughout most of the house including outside deck and lower patio, central air conditioning, a central vac, and a shed.
Location
Province SK
Community Fairways West
Rooms
Basement Full Basement, Walkout, Fully Finished
Kitchen 1
Interior
Interior Features Air Conditioner (Central), Air Exchanger, Air Filter, Floating Shelves, Heat Recovery Unit, Natural Gas Bbq Hookup, On Demand Water Heater, Sound System Built In, Sump Pump, T.V. Mounts, Underground Sprinkler
Hot Water Gas
Heating Forced Air, Geothermal, Solar
Fireplaces Number 1
Fireplaces Type Wood
Appliance Fridge, Stove, Washer, Dryer, Central Vac Attached, Central Vac Attachments, Dishwasher Built In, Garburator, Garage Door Opnr/Control(S), Hood Fan, Shed(s), Vac Power Nozzle, Window Treatment
Laundry 1
Exterior
Exterior Feature Brick, Stucco
Parking Features 2 Car Attached, Parking Spaces
Garage Spaces 4.0
Roof Type Asphalt Shingles
Total Parking Spaces 4
Building
Lot Description Irregular, Backs on to Field/Open Space, Cul-De-Sac
Building Description Wood Frame, House
Structure Type Wood Frame
Others
Ownership Condominium
Read Less Info
Want to know what your home might be worth? Contact us for a FREE valuation!
Our team is ready to help you sell your home for the highest possible price ASAP

"Selling your property marks an exciting milestone in your real estate journey. We work with clients every step of the way to make sure you get the highest possible price for your home in the shortest amount of time.
Let us show you the strategies we use to evaluate your sale price, market your property & find the right buyer."
GET MORE INFORMATION
- Rosewood, SK Homes For Sale
- Erindale, SK Homes For Sale
- Willow Grove, SK Homes For Sale
- Arbor Creek, SK Homes For Sale
- Evergreen, SK Homes For Sale
- Stonebridge, SK Homes For Sale
- City Park, SK Homes For Sale
- Dundonald, SK Homes For Sale
- Forest Grove, SK Homes For Sale
- Sutherland, SK Homes For Sale
- Central Industrial, SK Homes For Sale
- Silverwood Heights, SK Homes For Sale
- College Park, SK Homes For Sale
- College Park East, SK Homes For Sale
- Pacific Heights, SK Homes For Sale
- Briarwood, SK Homes For Sale
- Wildwood, SK Homes For Sale
- Aspen Ridge, SK Homes For Sale
- Silverspring, SK Homes For Sale
- Nutana, SK Homes For Sale
- Confederation Park, SK Homes For Sale
- Massey Place, SK Homes For Sale
- Montgomery Place, SK Homes For Sale
- Parkridge, SK Homes For Sale
- Hampton Village, SK Homes For Sale
- Exhibition, SK Homes For Sale
- Lakeridge, SK Homes For Sale
- Westview, SK Homes For Sale
- Westmount, SK Homes For Sale
- Kensington, SK Homes For Sale